DE
Blossoms, acrylic on canvas

Elena Vogt

Architecture student, TU Wien

Six years of building construction with a focus on timber construction at HTL Krems, followed by architecture at TU Wien. The bachelor’s degree is nearly complete; the master’s will follow.

CV as PDF

Conviction
“Architecture makes it possible to break through boundaries, to imagine spaces beyond the familiar and to share one’s own reality with others.”
Tools
  • ArchiCAD
  • Revit
  • AutoCAD
  • SketchUp
  • Rhino
  • Twinmotion
  • InDesign
  • Photoshop
  • Illustrator
  • Model making
Languages
German, native
English, B2 (FCE)
Certificates
  • Baumeister module 2.1
  • Baumeister module 3
  • Apprentice trainer certificate
  • ECDL
Currently
Student assistant at the Research Unit of Building Construction and Design 2 (HB2), TU Wien
Experience
ATP architekten ingenieure, Kronaus Mitterer Architekten, Ferro & Partner, construction site with PORR. All positions
Lightness is a Choice, rendering in evening light

Lightness is a Choice

A roof that bows to the water rather than displacing it.

Term
WS 2025/26
Course
Design studio HB2 with Inês Lobo
Team
with Sophie Fellner
Location
Parque Verde de Carnide, Lisbon
Theme
Social Palace, lightweight construction as a principle
“Lightness is a discipline. Not the absence of weight, but the result of care, precision, and courage.”
On the way, sectional perspective above the motorway

On the way

Densification in rural areas.

Term
WS 2024/25
Course
Bachelor design project with Thomas Ausweger
Location
Mondsee, above the A1
“The future for Mondsee.”

1000m

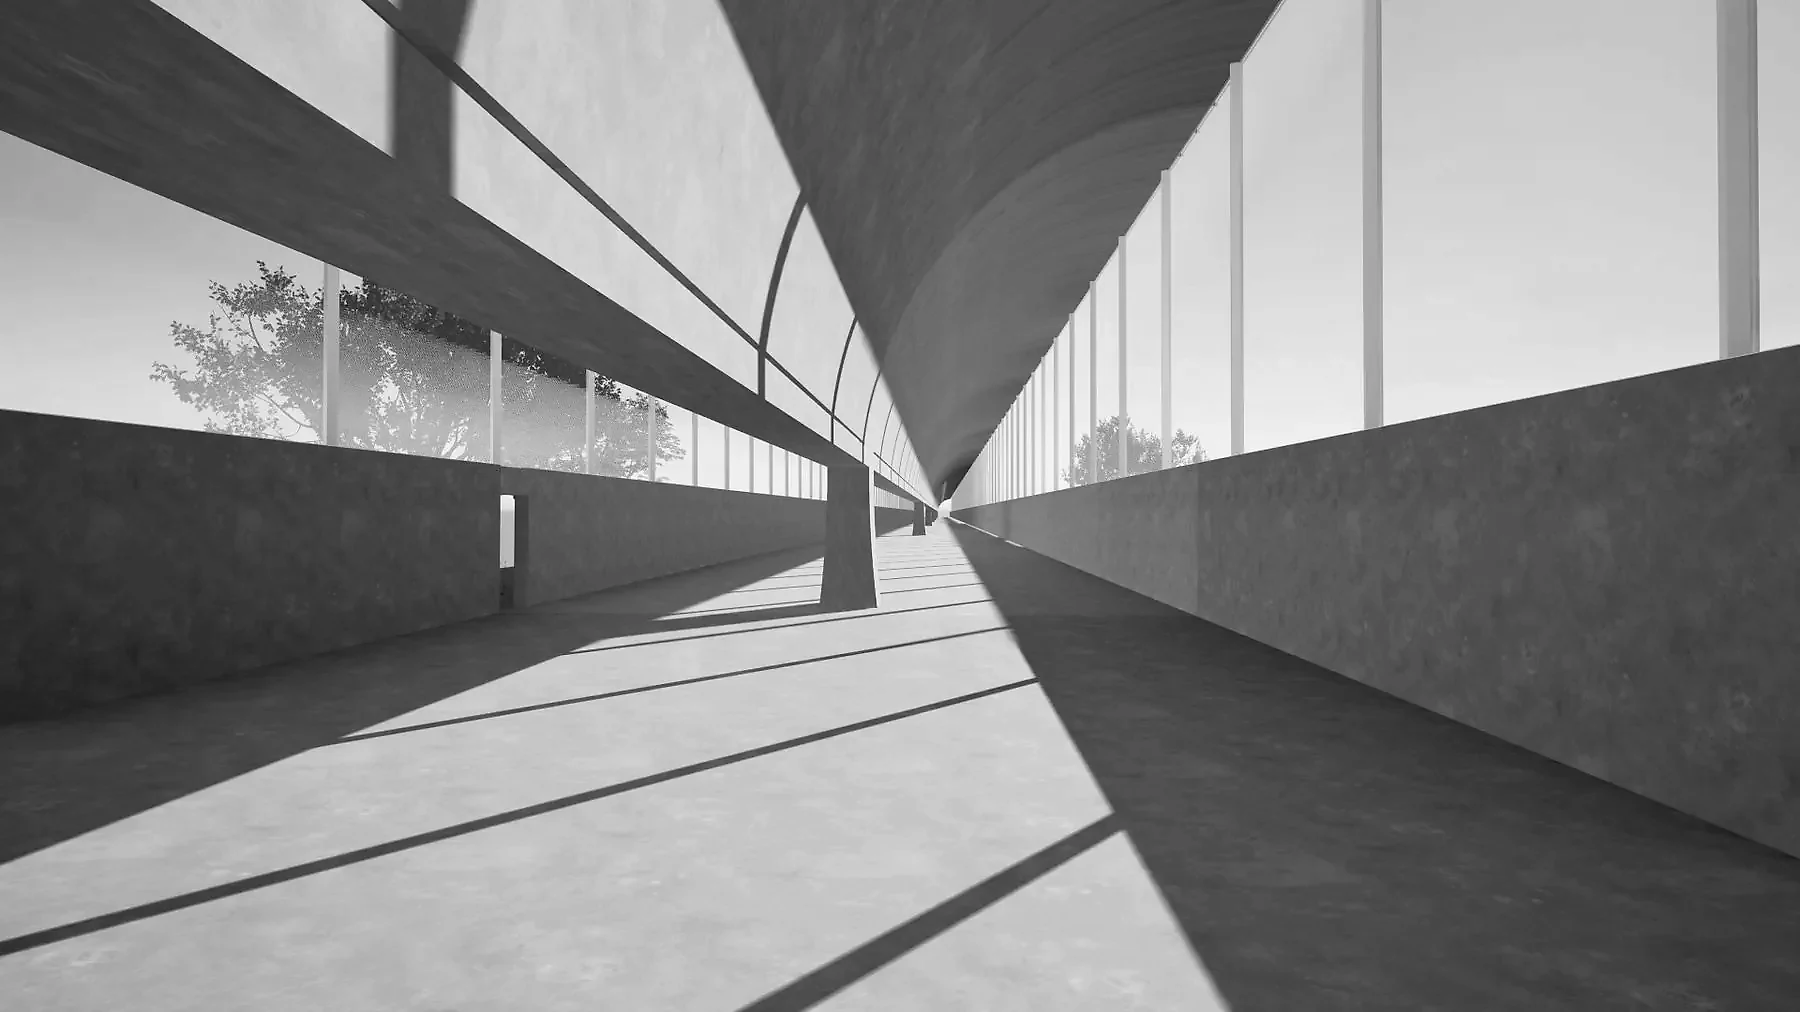
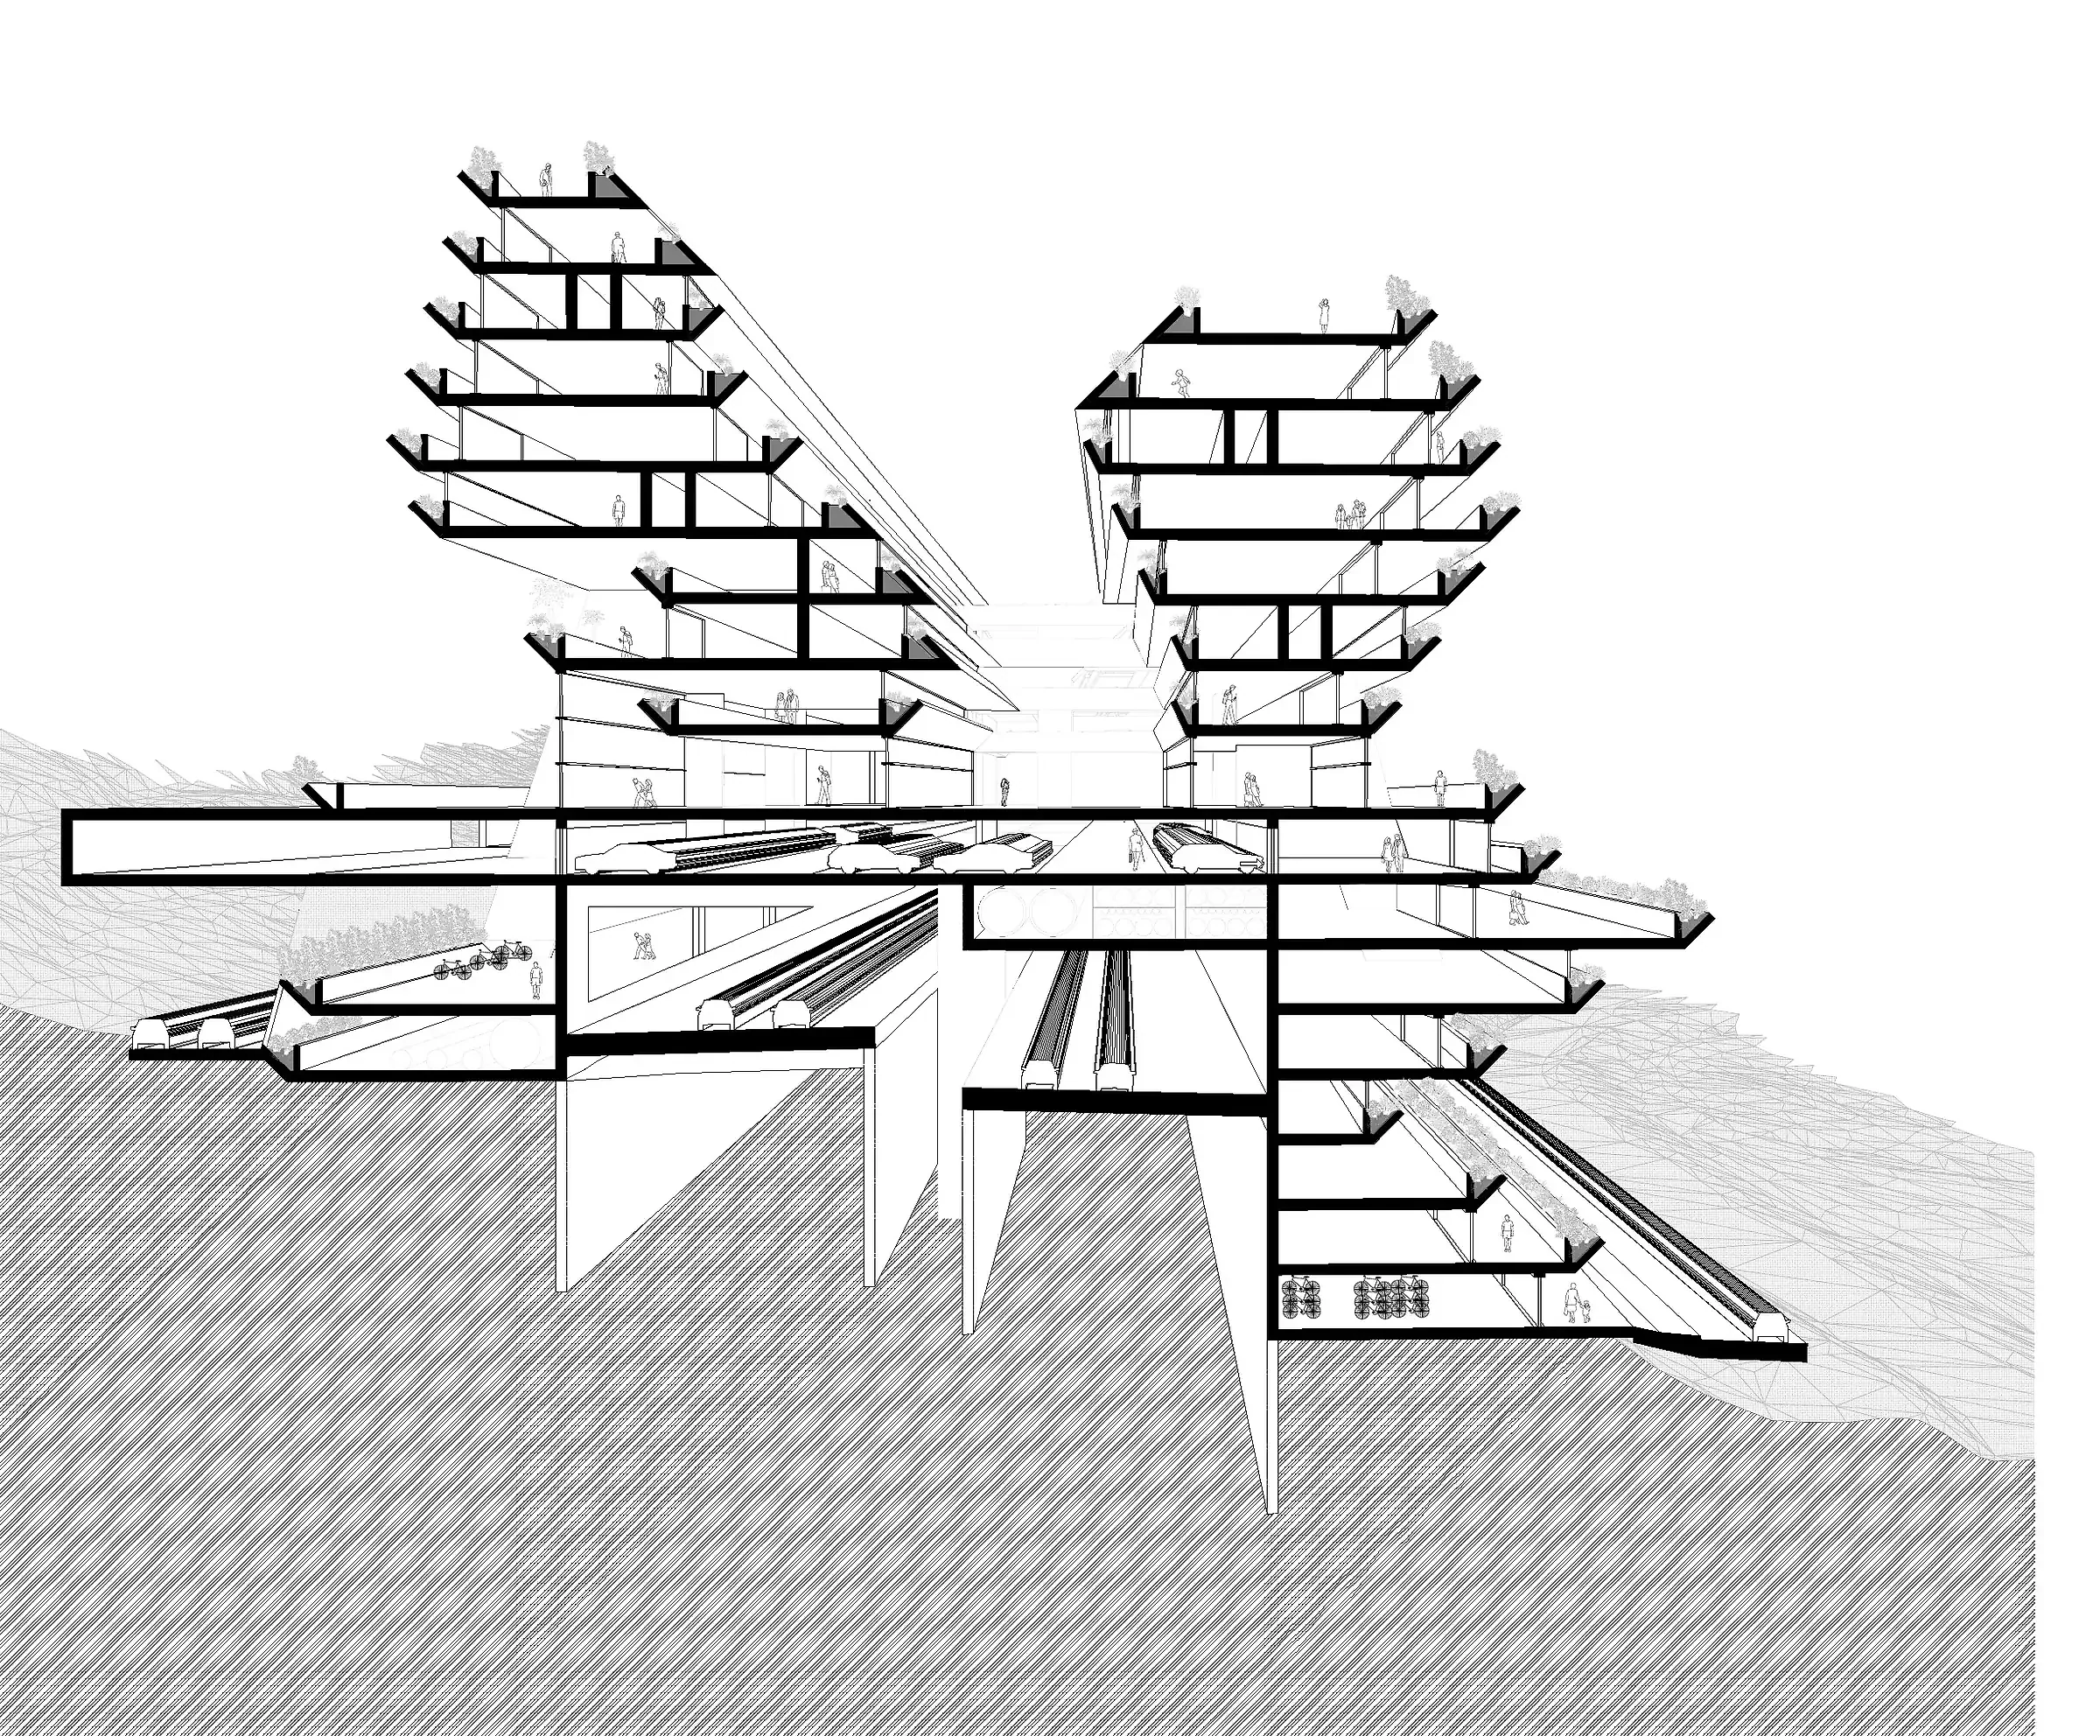
That is the length of the building: a school, bright flats, a market hall with regional produce and a sports hall, attuned to landscape and use in length and cross-section.

A modular timber structure sits on a solid reinforced-concrete base; the modules can be delivered by rail.

0 m

The motorway as building site

Where the A1 cuts through the southern slope of Mondsee, the building spans the route and turns the barrier into an address.

500 m

School, housing, market, sport

The length is used, not hidden: four main uses along one axis.

1000 m

Symbol instead of barrier

Open structures, greenery and carefully directed light connect urban life with the landscape of the Salzkammergut.

Skip
Levels

Four levels, from motorway level to +12 m

  1. +12.0 mTypical floor: classrooms, sports boarding school, municipal office, housing
  2. +9.0 mCirculation level
  3. +6.0 mParking level
  4. ±0.0 mMotorway level: workshops, studios, shops
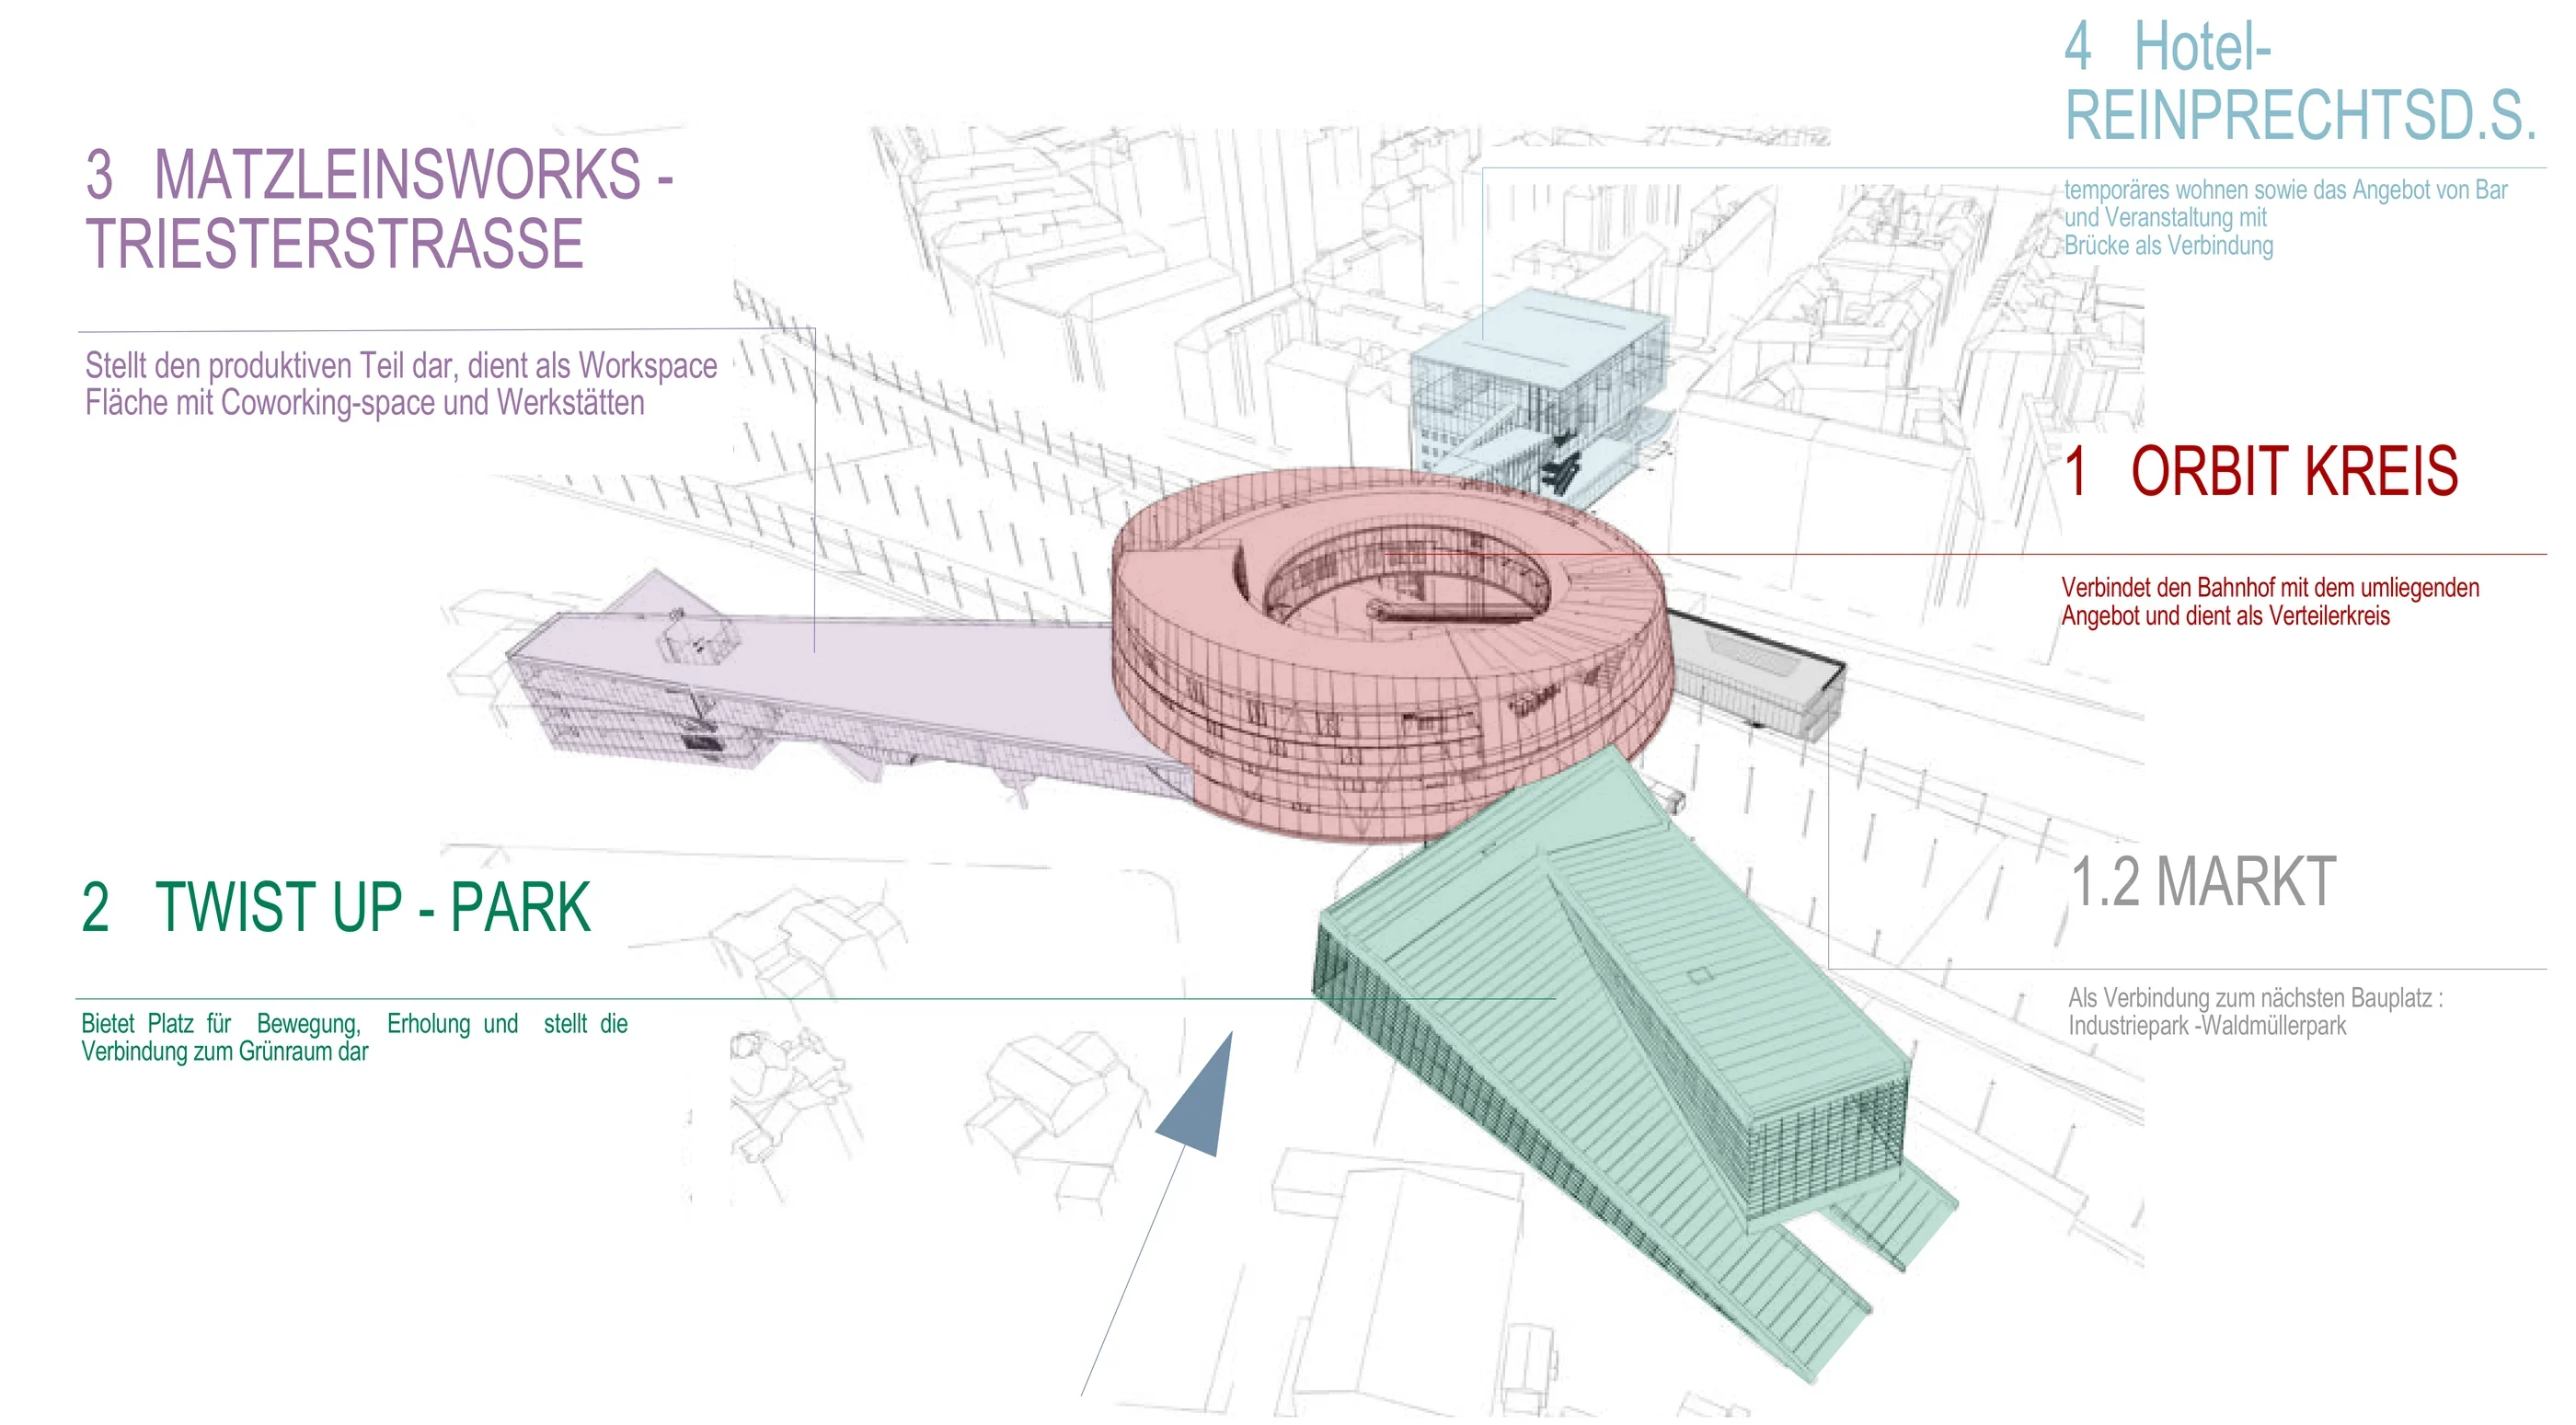
Im Orbit, masterplan with orbit circle, Twist up Park and market

Im Orbit

A distribution ring above the tracks at Matzleinsdorfer Platz.

Term
WS 2023/24
Course
Building Construction 2 with Patrick Krähenbühl
Team
with Sophie Fellner
Location
Matzleinsdorfer Platz, Vienna
Programme
Library, roof, cinema under the stars
“A ring that connects the station with the surrounding amenities.”

Select a module to see its role in the system.

Los Cuatro Elementos

Term
SS 2023
Course
Housing with Jan Schröder, AllesWirdGut
Team
with Brigitte Alexandra Espitia

A housing complex made of repurposed shipping containers, organised by fire, earth, water and air. Six flat types interlock across ten levels to form an urban block; the circulation is designed as a vertical garden.

Sheet 01Elevations
Sheet 02System
Sheet 03Floor plans

Grow Together

Term
SS 2023
Course
Urban Design and Landscape Architecture with Theresa Krenn and Fernando Nebot Gómez
Team
with Jona Edtmaier, Ildiko Setman, Malak Oweid

Productive agriculture and neighbourhood: fields become agricultural parks, a market becomes the centre, single-family housing areas are selectively densified. Four areas: in-between garden, utopia of the fields, neighbourhood meeting point, green hub.

Problem

Little public space, no centre, hardly any local jobs or shops.

Scenario

Climate awareness, working from home, less traffic: agriculture moves into the city.

Goals

Affordable housing, community, walkability, short distances.

Interventions

Coworking houses, the market as centre, private gardens become public.

References

  • Kevin Lynch, The Image of the City
  • Rüdiger Lainer, Flugfeld Aspern
  • Roland Rainer, Gartenstadt Puchenau
  • White City, Tel Aviv

Würfelchaos in Reih und Glied

Term
WS 2022/23
Course
Spatial Design with Benjamin Konrad
Location
Danube Canal, Vienna

An underground passage from garden level down to the promenade along the Danube Canal. Rows of cubes and cuboids form a flowing space across several heights. The model was the concrete blocks of the Wotruba Church; only the entrance cubes are brick, like Karl Schwanzer’s studios at the Angewandte.

Model of the reference project, church in Völs

Lotus Blume

Term
SS 2022
Course
Building Construction 1 with Veronika Vogelauer
Location
Völs, Tyrol

The church in Völs, reimagined: an octagon of glued laminated timber whose folded structure reads as a dome and supports itself. Beneath it, a reinforced-concrete base.

Schwer. Dynamisch. Weiß.

Term
WS 2021/22
Course
Design Theory with Christoph Bruckner
Material
FIMOair, air-dried and painted white

A sculptural model in FIMOair. Its windings present a new image from every side; the hole in the centre makes it permeable. Shaped, air-dried, sanded and painted white so that light and shadow carry the form.

Balance in den Gewitter­wolken

Term
WS 2021/22
Course
Orientation Course with Anja Aichinger

A memorial for the future that recalls the Covid-19 pandemic: in homage to Christo and Jeanne-Claude, the Marian column is wrapped. Above it floats a cloud of threads. For some it is protection, for others a threat, invisible and yet always there.

Bahnhofbistro Salzburg

School year
2020/21
Project
Diploma project, HTL Krems, with Margot Hemetsberger
Location
Near Salzburg Central Station

A canteen on the ground floor, with rooms for ÖBB railway staff above. Courtyard with a tree, green roofs and timber construction. A place to arrive after a shift.

Green roof
Building volume
Courtyard
Canteen
Dining hall
Entrance
Street side
Courtyard, ground floor
Plans and details

Early projects

Years
2015–2021
School
HTL Krems (higher technical college), building construction with a focus on timber construction

Floor plans, concept sketches and renderings from six years at HTL.

Independent work

Year
2021
Technique
Acrylic on canvas

Education

  • since 10/2021Technische Universität WienBachelor’s programme in Architecture, graduating shortly, followed by the master’s
  • 02–07/2025University of PatrasErasmus semester, Department of Architecture, Greece
  • 09/2023, 03/2024Baumeister modules 2.1 and 3Preparation for the Baumeister qualifying examination (Befähigungsprüfung), WIFI (Institute for Economic Promotion of the Austrian Economic Chambers)
  • 2015–2021HTL KremsBuilding construction with a focus on timber construction and structures, Matura (school-leaving exam) with diploma project
  • 2011–2015Hauptschule PöggstallGeneral lower secondary education

Study trips

  • 02–03/2026New YorkHB2 excursion, TU Wien, including MoMA and the Perelman Performing Arts Center
  • 11/2025LondonVisits to Foster + Partners and SOM
  • 10/2025LisbonDesign studio HB2, Lightness is a Choice
  • 02–07/2025Patras and AthensErasmus semester

Travel

  • Morocco, summer 2026
  • Sailing in Biograd (Croatia), 2023, 2024 and 2026
  • Earth building in Collioure, summer 2024
  • North Cape by hitchhiking, summer 2022
  • Israel, 02/2022
  • Camino Francés on foot, 07–08/2021

Experience

Contact